Facade violations can leave Queens building owners unsure what to fix, who to hire, and how to satisfy DOB requirements. Local Law 11 Inspection and Repair Queens connects independent engineering inspections with clearly scoped repairs and coordinated sign-off, backed by experience since 2004 and 100+ completed projects.
Buildings taller than six stories generally fall under NYC's FISP, commonly known as Local Law 11. The program requires recurring inspections and filings with the Department of Buildings (DOB).
YEARS OF EXPERIENCE
Queens building owners deserve to know what needs fixing, why it matters, and what the work will cost. Since 2004, we’ve helped bring that clarity to facade projects through independent inspections, defined repair scopes, and competing bids across 100+ completed projects.
(917) 694-6394
A licensed QEWI examines exterior walls, documents defects, assigns ratings, and identifies necessary repairs.
Read More →
We coordinate report preparation and monitor filing deadlines to help prevent missed submissions.
Read More →
Targeted or comprehensive repairs to address inspection findings and prevent further deterioration.
Read More →
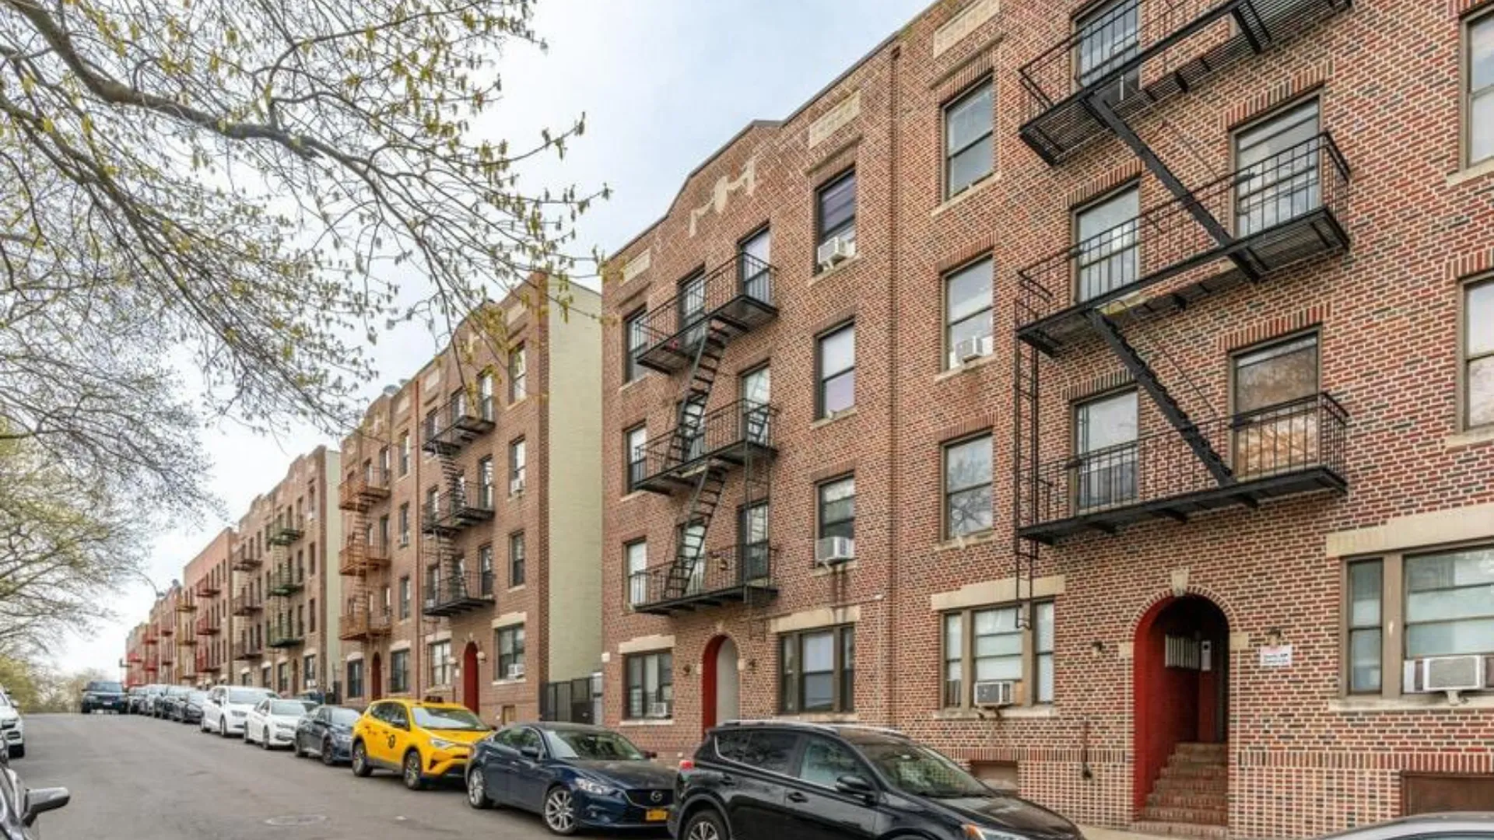
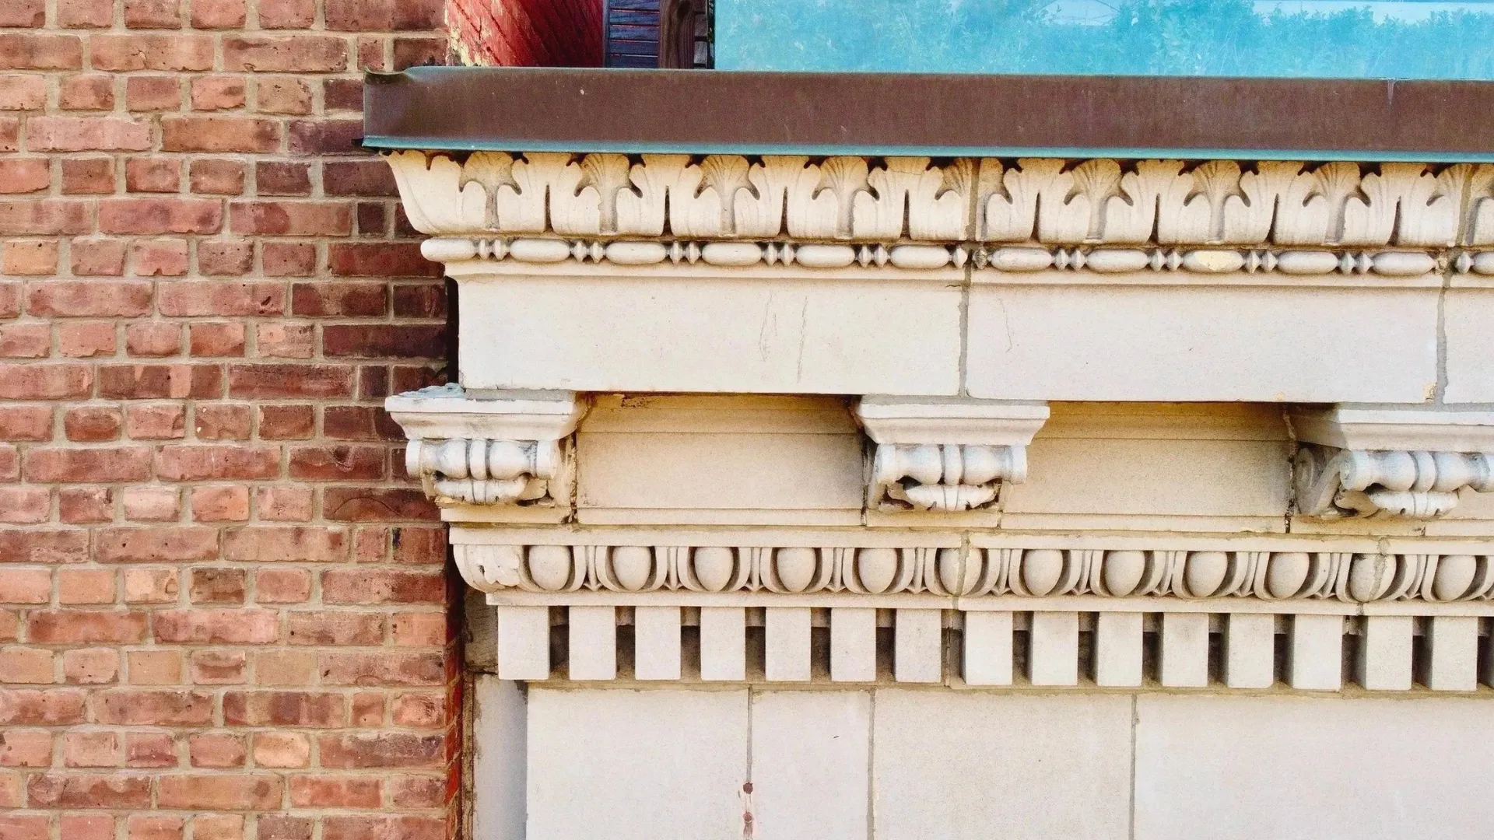
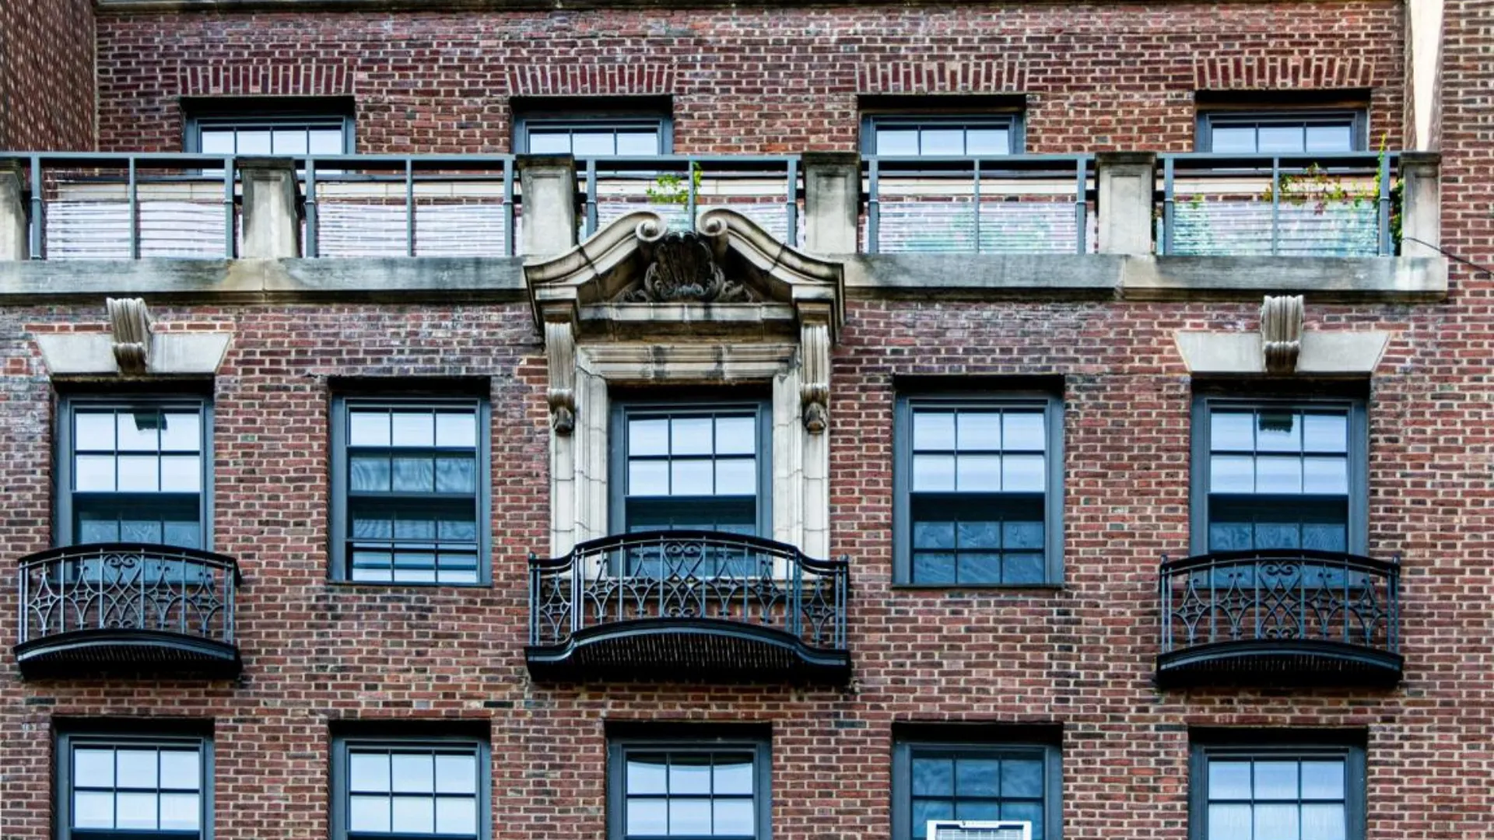
Mortar replacement, damaged brickwork, and lintel repairs for older buildings.
Read More →
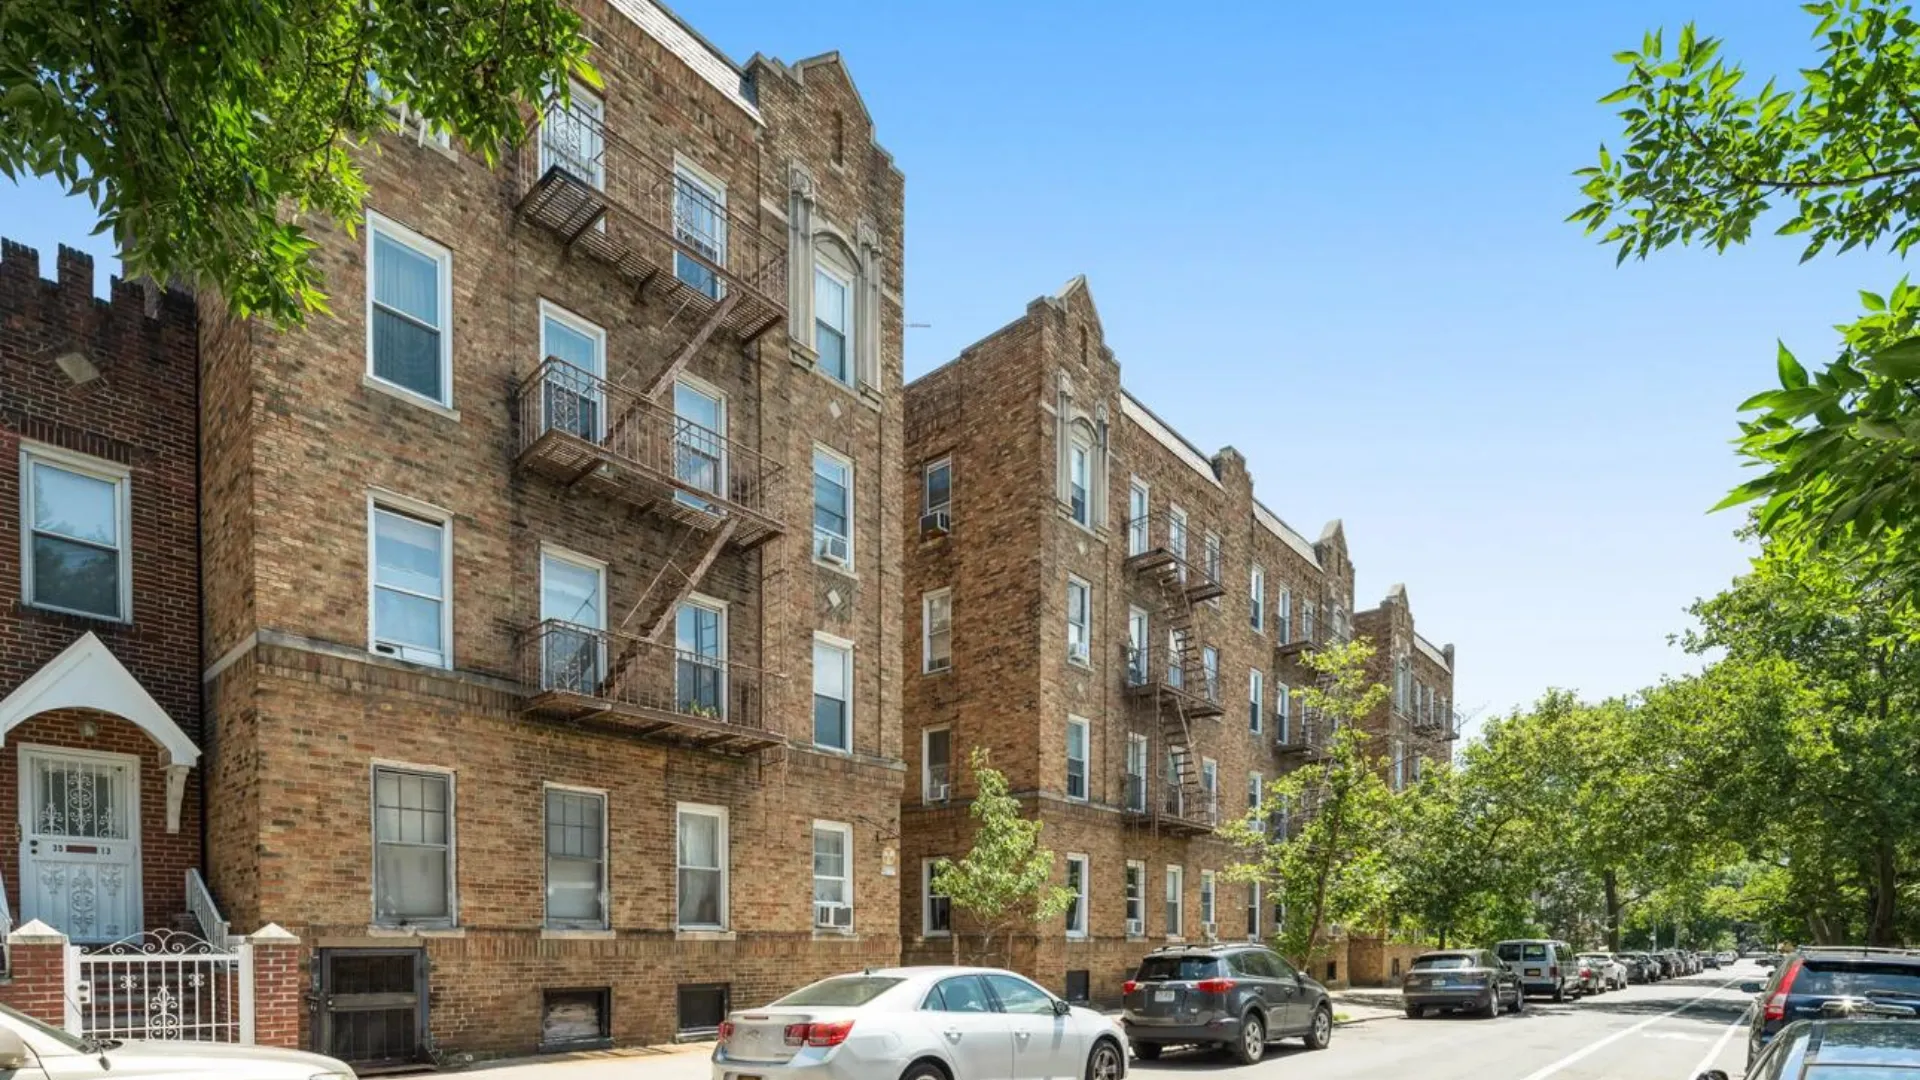
Roofline restoration to address loose masonry, deteriorated joints, and falling-debris hazards.
Read More →
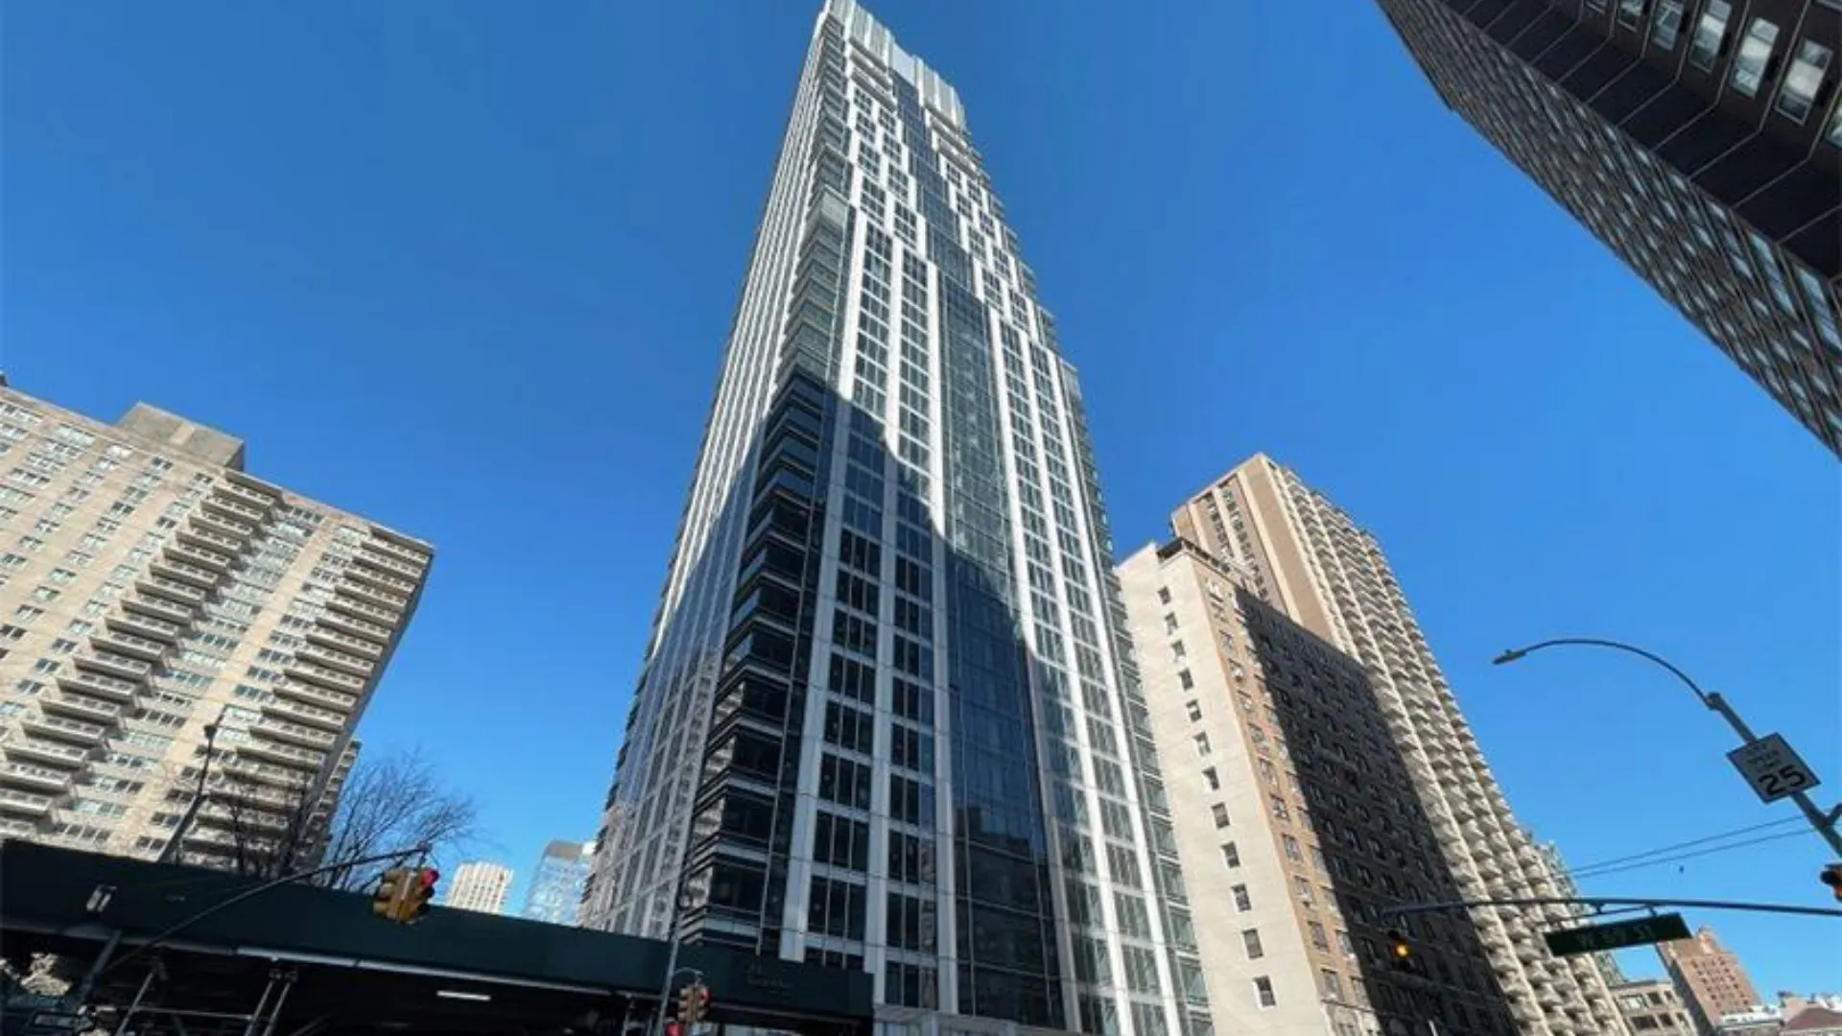
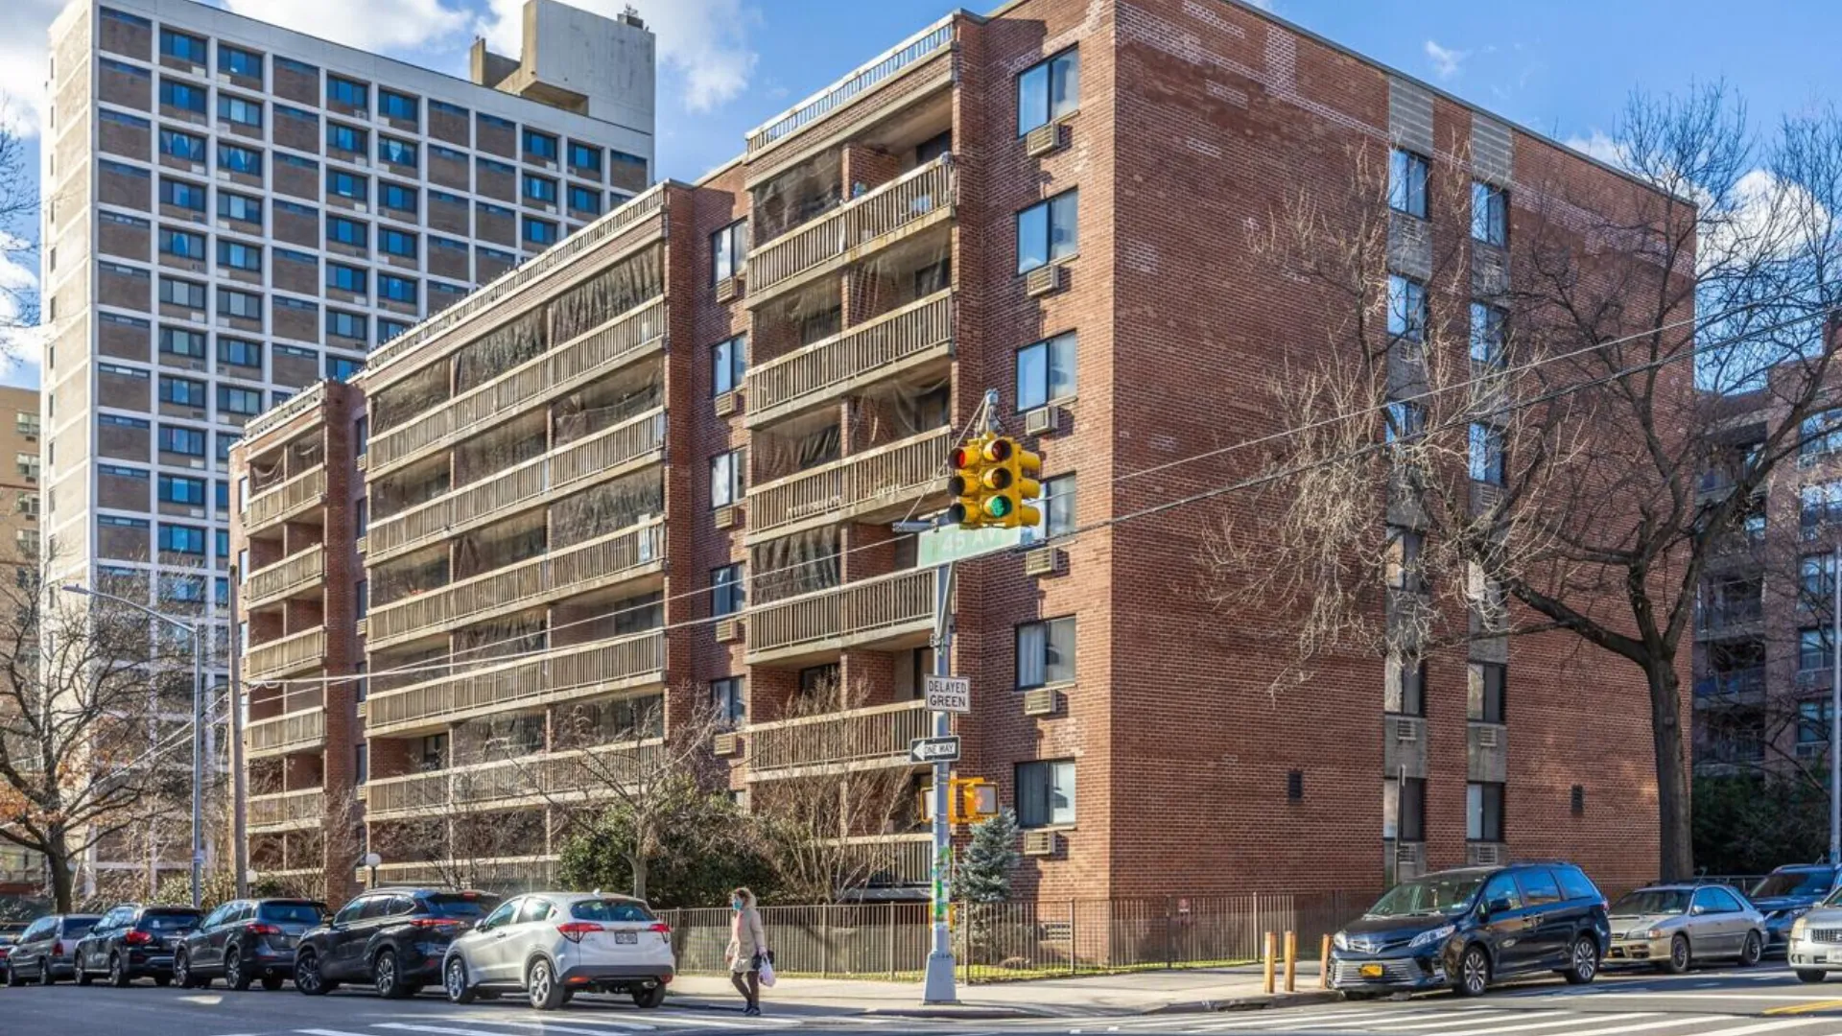
Repair concrete, curbs, and railings to address deterioration before conditions become hazardous.
Read More →
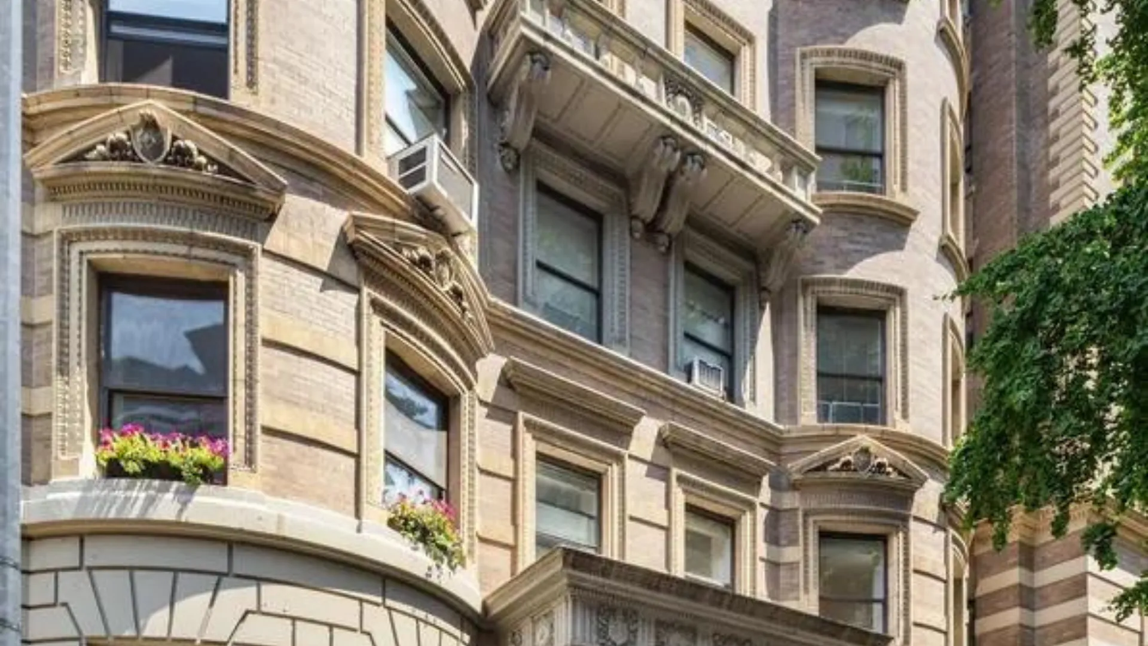
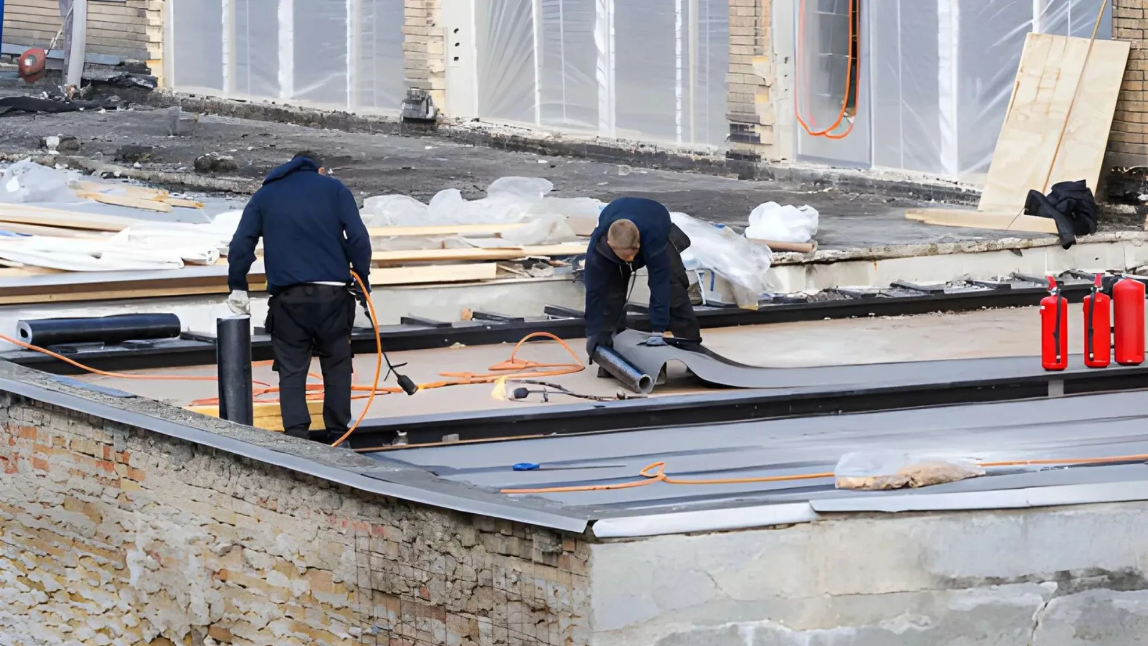
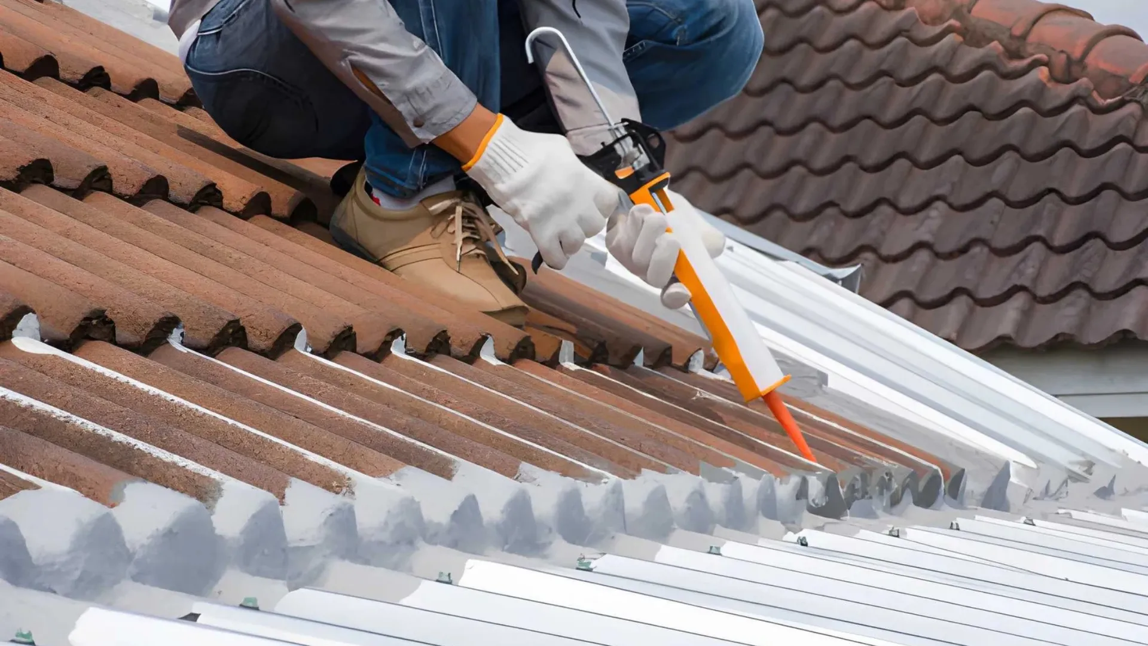
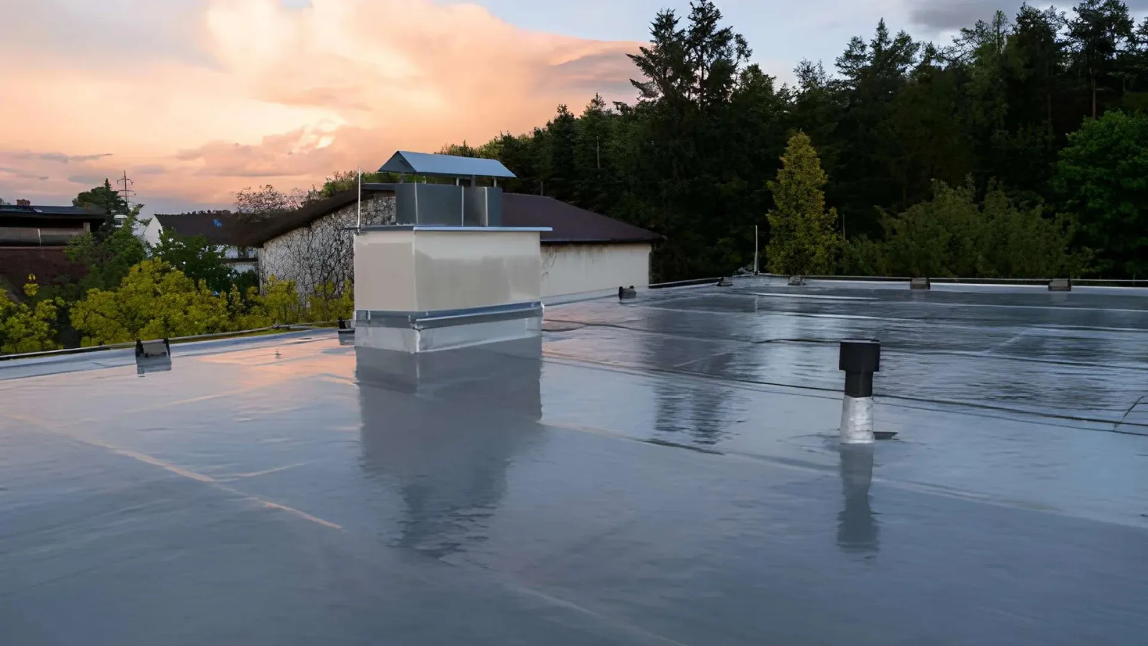
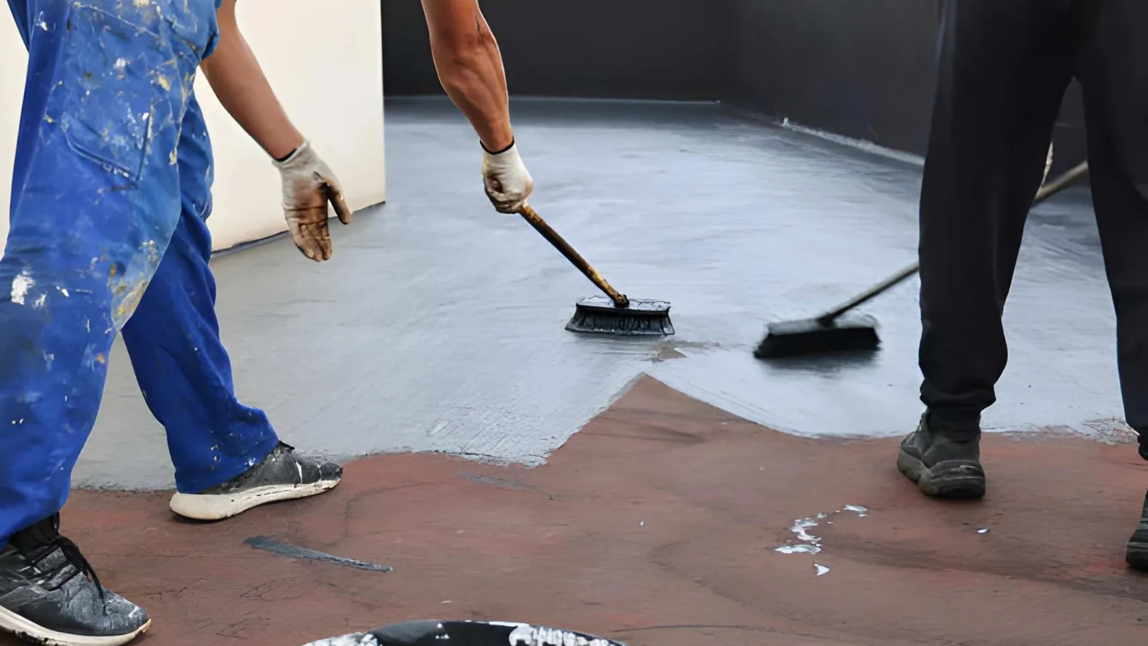
Replace joints, caulk, and apply protective coatings to limit water penetration.
Read More →
Installation, permit coordination, maintenance, and removal planning based on project progress and DOB requirements.
Read More →
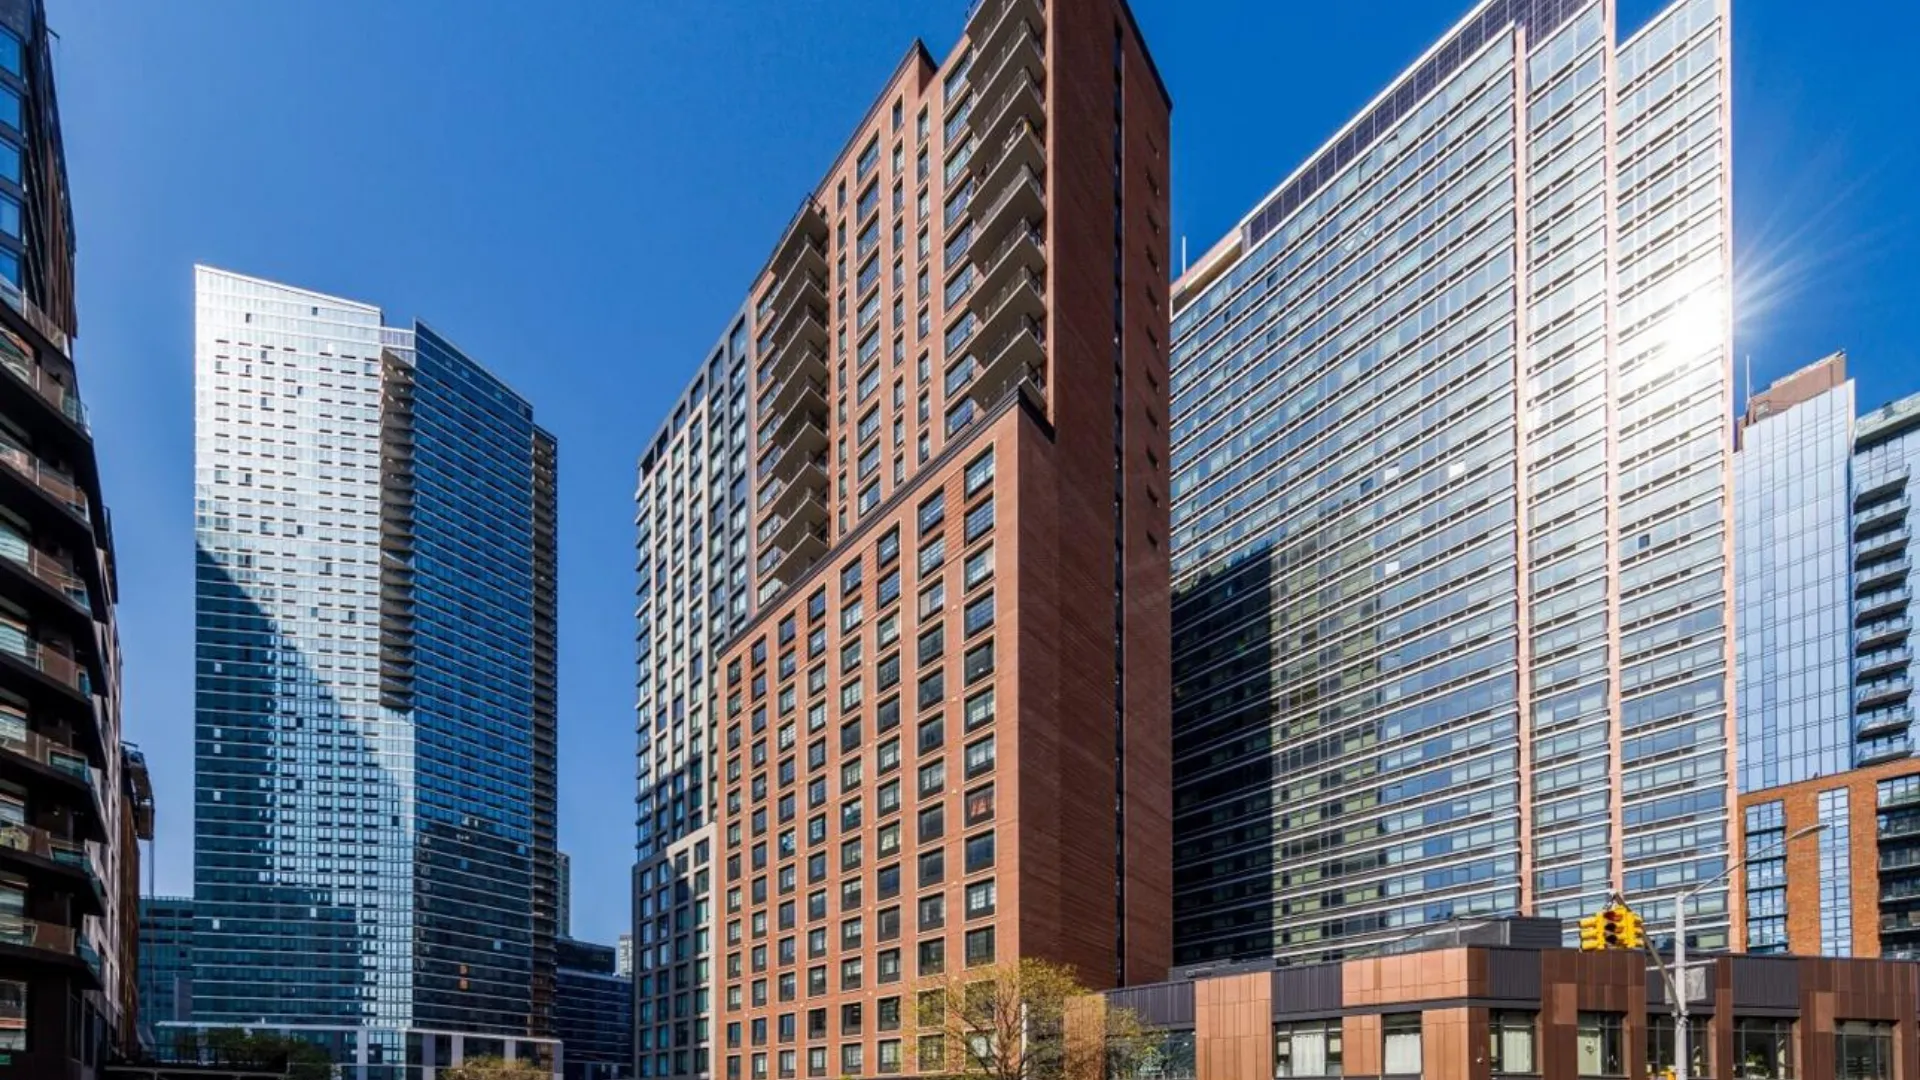
Prioritised work plans to correct reported defects and achieve an appropriate condition rating.
Read More →
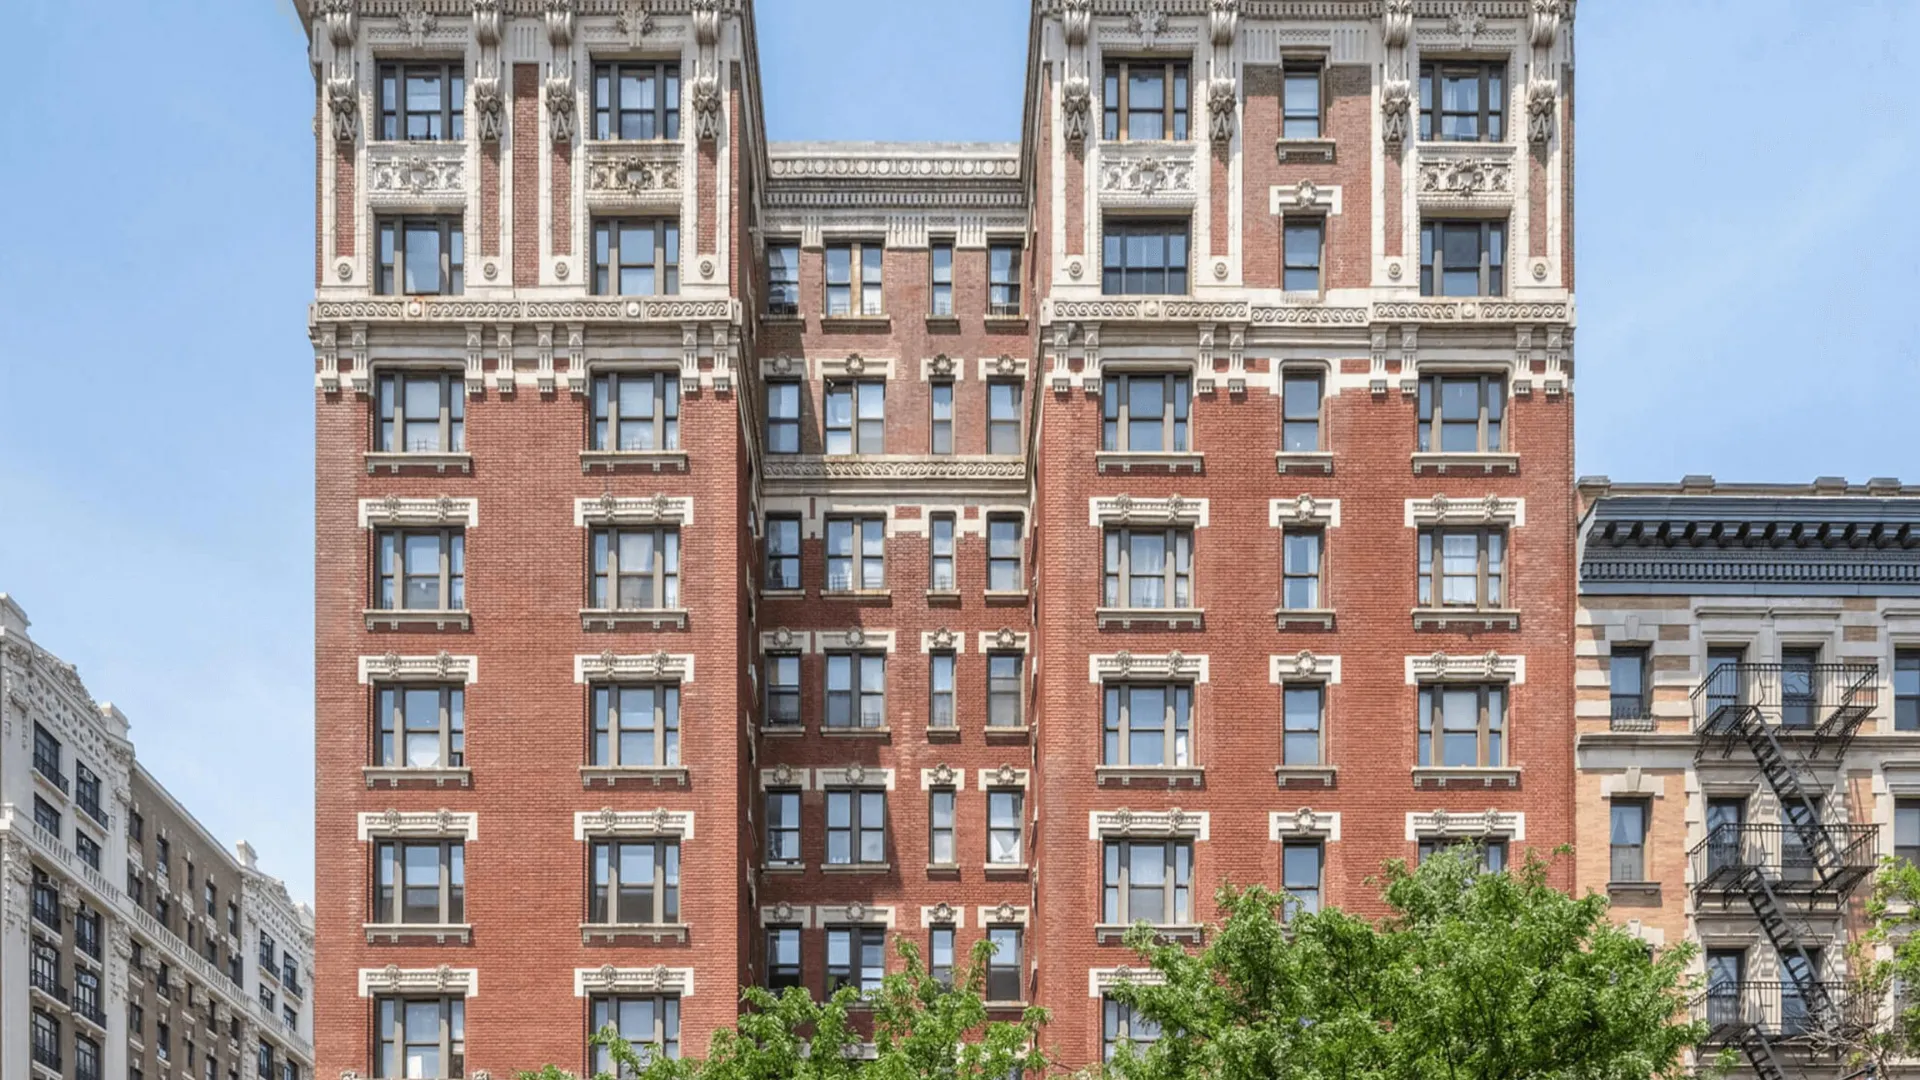
Assistance with overdue filings, outstanding violations, and the documentation required for resolution.
Read More →
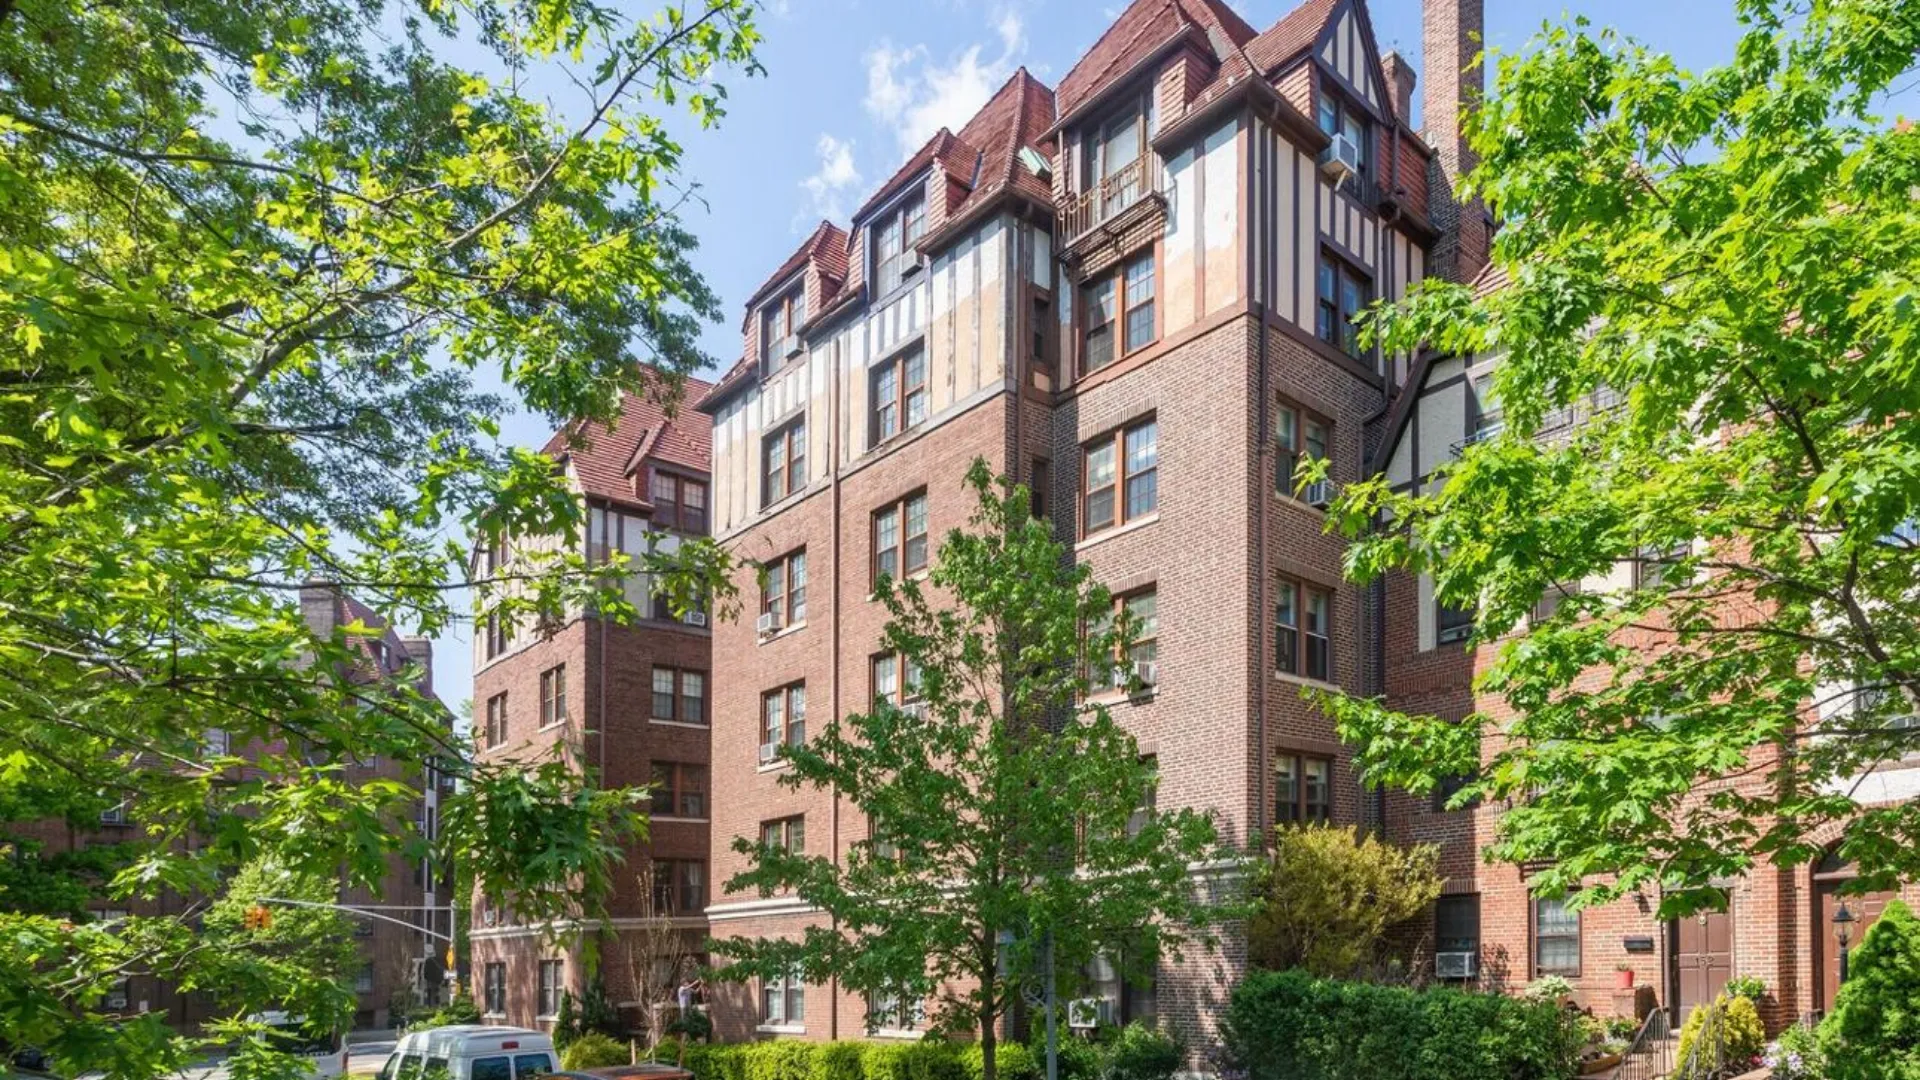
Inspection coordination and repairs for corroded metalwork, damaged connections, and deteriorated components.
Read More →NYC's exterior-wall inspection programme requires a Qualified Exterior Wall Inspector (QEWI) who meets applicable licensing and programme requirements. Our engineering partners perform and seal the assessments we arrange.
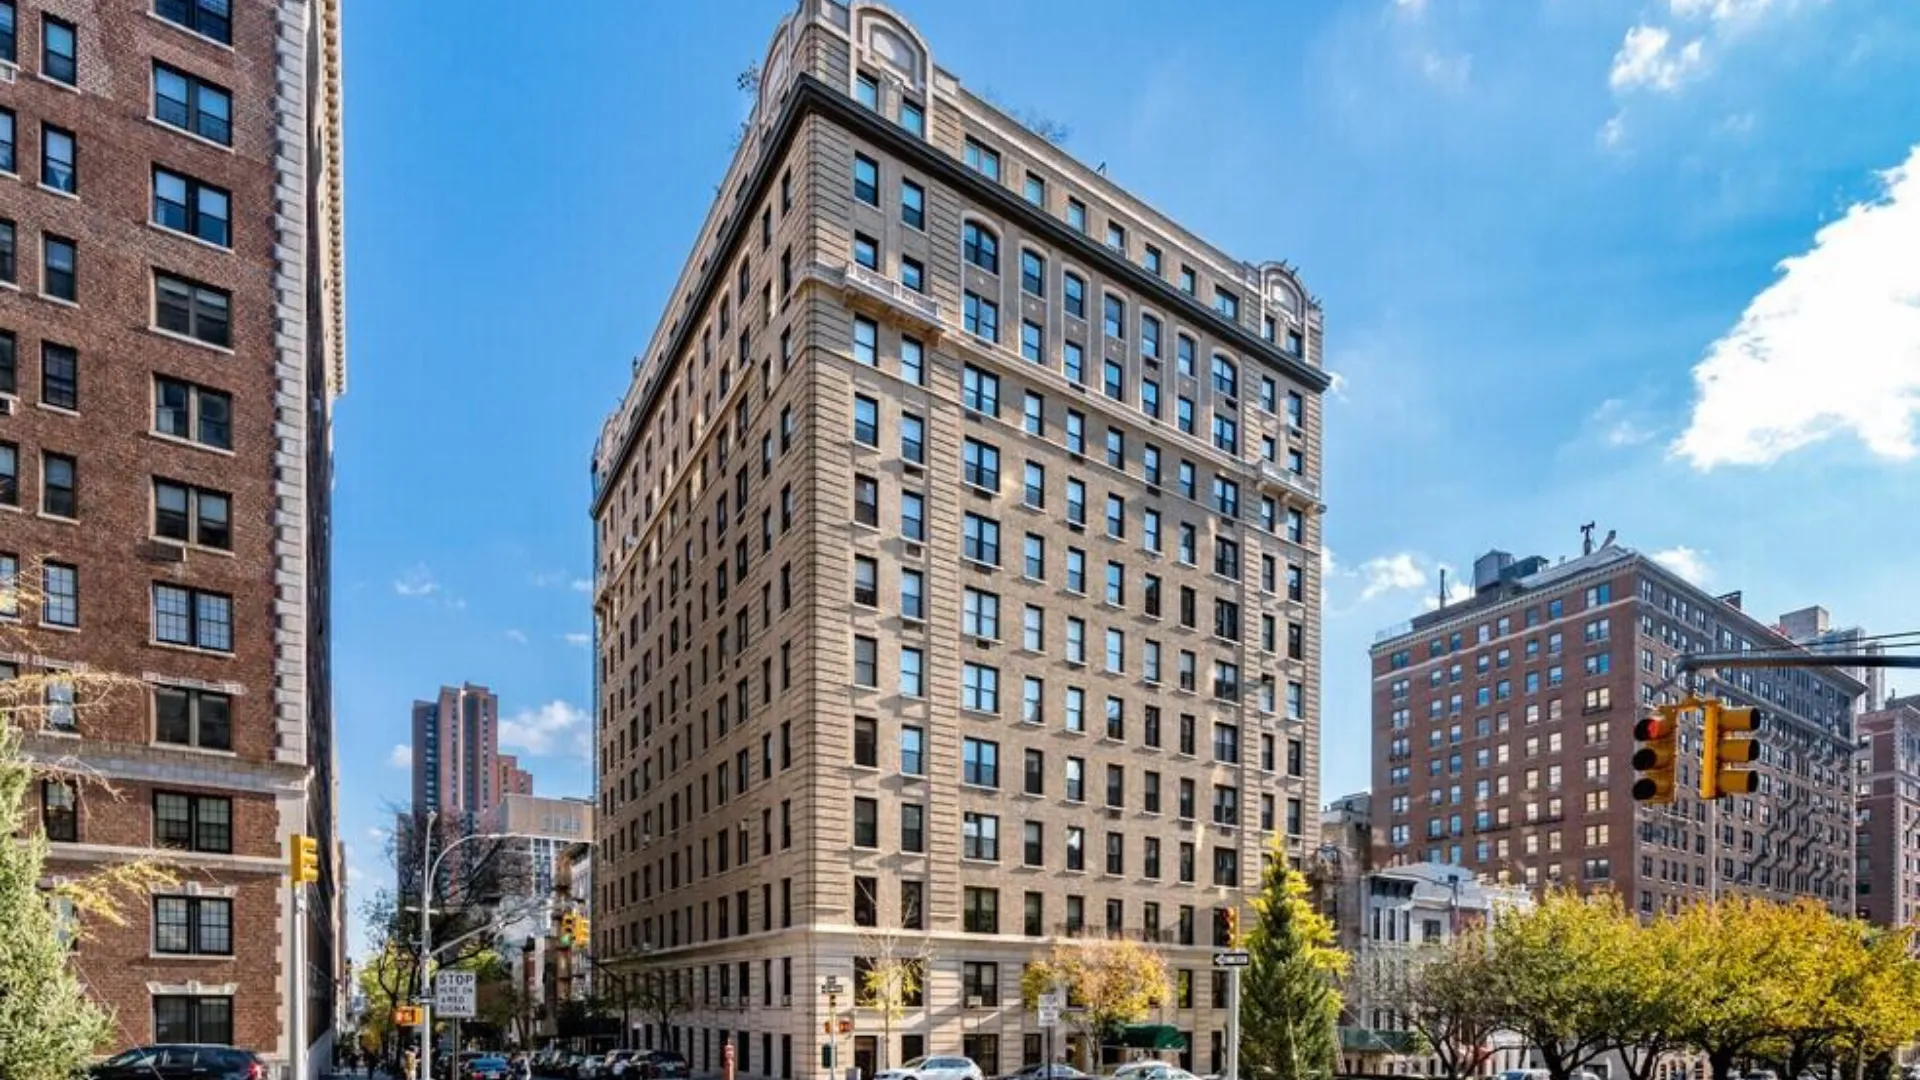
A licensed engineering professional carries out the assessment. The QEWI's seal appears on the applicable report submitted to DOB.
The inspector establishes the repair scope. Qualified repair crews then bid against the same specifications, making prices easier to compare and reducing the risk of unnecessary work.
We review licensing where applicable, insurance, safety records, and relevant project experience before introducing repair firms to property owners. See how our network works.
Share the property address, building height, and previous filing details. We help identify the applicable cycle and deadline.
The QEWI assesses the exterior using drone-assisted imaging, hands-on access, or a swing stage where appropriate.
Each finding is translated into clear work specifications and quantities to support comparable bids.
Review proposals from qualified repair firms and choose the option that suits your building and budget.
Queens building owners deserve to know what needs fixing, why it matters, and what the work will cost. Since 2004, we’ve helped bring that clarity to facade projects through independent inspections, defined repair scopes, and competing bids across 100+ completed projects.
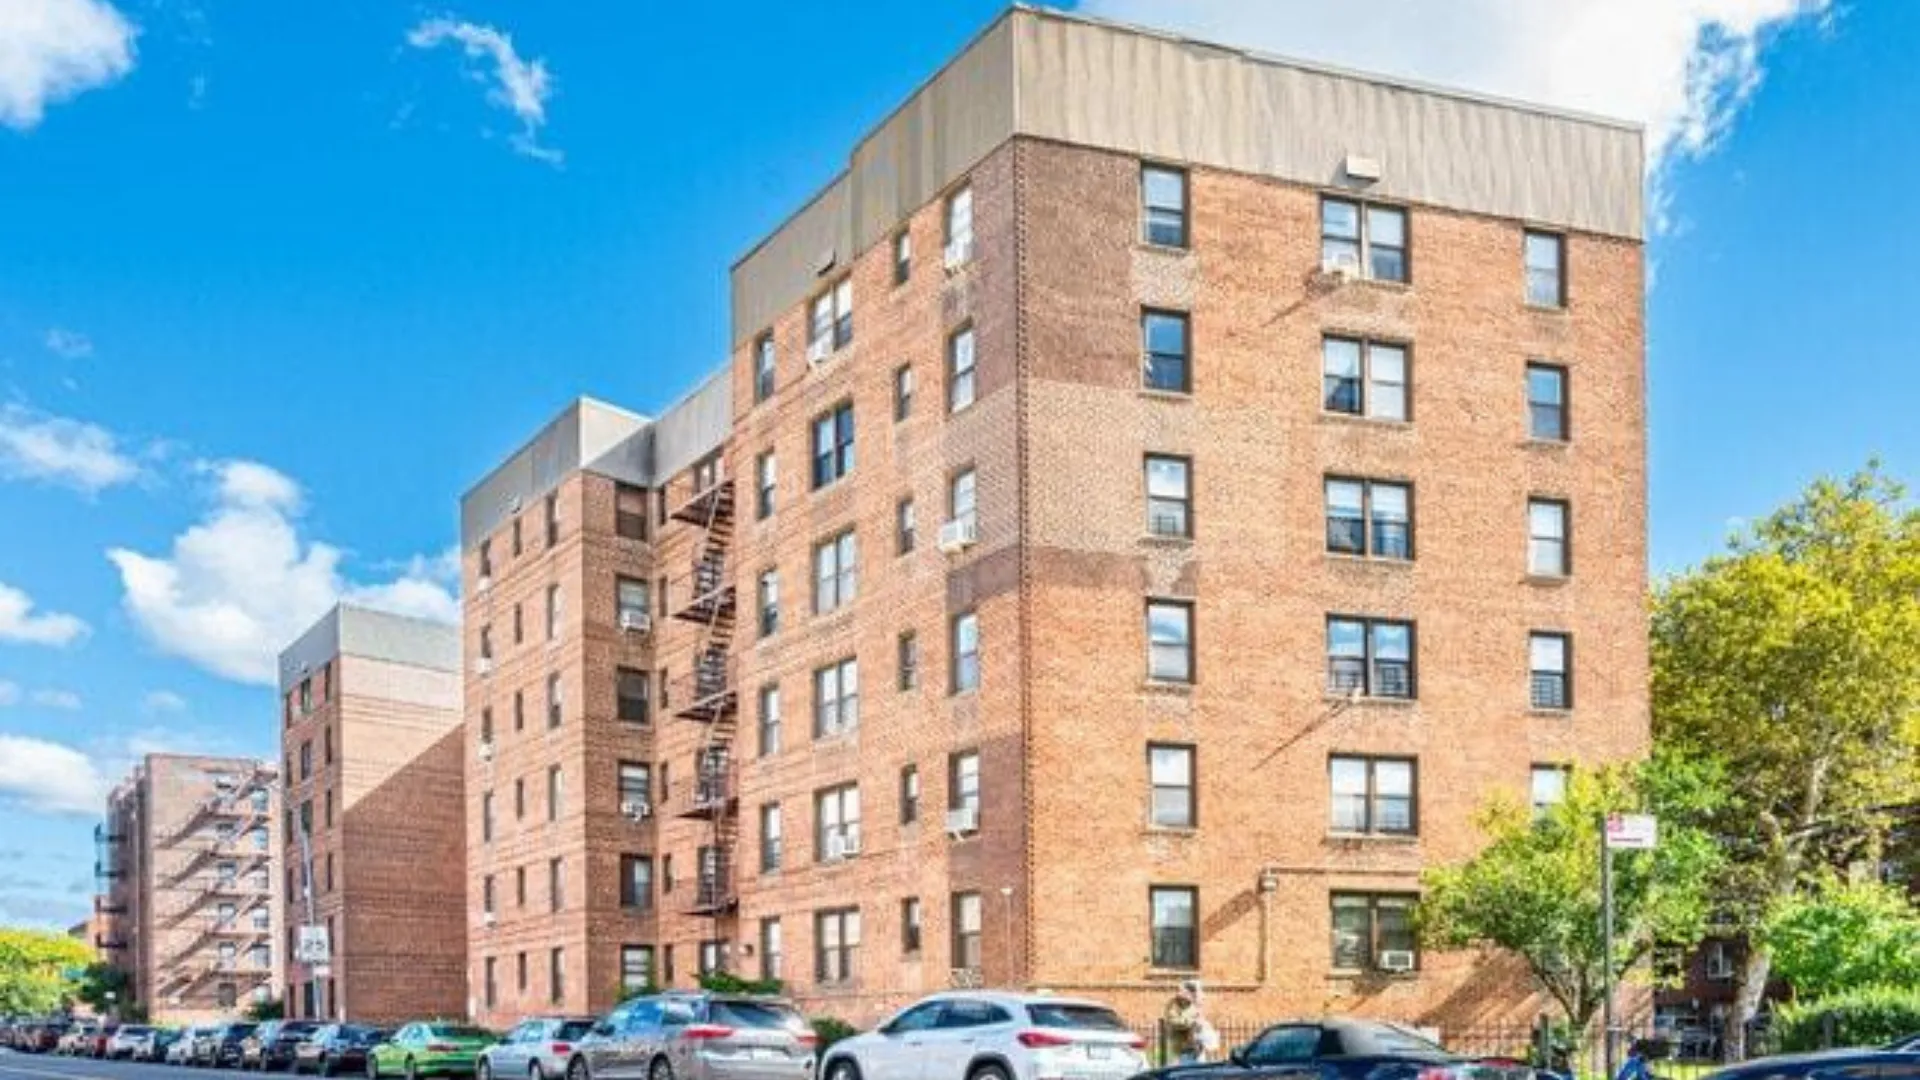
Building Type: 7-Story Prewar Residential Co-op
Rating Found: UNSAFE due to deep mortar degradation and loose decorative brickwork over public walkways.
Scope: Completed full-elevation deep mortar raking, historic Type N lime-mortar brick pointing, and structural steel window lintel replacement with integrated flashing.
Timeline: 10 weeks from emergency stabilization and sidewalk shed setup to final engineering close-out.
Building Type: 9-Story Post-War Condominium Complex
Rating Found: SWARMP (Safe With a Repair and Maintenance Program) for fracturing roofline masonry.
Scope: Rebuilt the upper 3 feet of the parapet wall using matching brick, installed stainless steel structural tie-backs, and reset all heavy concrete coping stones with flexible polyurethane sealants.
Timeline: 6 weeks utilizing a mechanized swing-stage scaffold to avoid extensive ground-up rigging.
Building Type: 8-Story Oceanfront Residential Mid-Rise
Rating Found: UNSAFE due to severe salt-air concrete spalling and exposed, corroding balcony rebar.
Scope: Cleared delaminated concrete, coated underlying rebar with anti-corrosive finishes, patched balcony edges, removed failed joint caulking, and applied a commercial-grade breathable silane/siloxane waterproofing coating.
Timeline: 12 weeks to accommodate post-repair watertightness and pull-out safety testing.
Understand inspection and repair expenses, the factors that affect pricing, and practical ways to control costs.
Read the cost guide →
Learn how filing penalties arise, what can keep them outstanding, and which steps can help resolve them.
Read the penalties guide →
Explore rental costs, applicable requirements, and ways to reduce unnecessary installation time.
Read the shed guide →
Review nine questions, common warning signs, and ways to compare proposals fairly.
Read the hiring guide →Buildings taller than six stories generally fall under FISP. The applicable requirements and filing window depend on the property and current DOB rules. Share your address to help confirm your status.
A Qualified Exterior Wall Inspector (QEWI) who meets New York State licensing and applicable program requirements. Our engineering partner performs and seals the assessment, and their credentials are disclosed in your proposal.
SAFE indicates that no conditions requiring repair were identified under the programme's classification criteria. SWARMP means conditions require repair and maintenance within the prescribed timeframe. UNSAFE indicates a hazardous condition requiring immediate protective measures and prompt corrective action under applicable rules.
DOB may impose penalties for late filings, and outstanding noncompliance can create further complications. Check the current requirements and your property's status through official DOB resources before deciding on a corrective plan.
The inspection and repair roles are separate. The engineering professional assesses the building and defines the work, while independent repair firms submit bids against that scope. This arrangement helps owners evaluate proposals more fairly.
Costs depend on building size, height, access requirements, and the defects identified. Inspection fees and construction expenses are separate budgets. We provide a written inspection quote, while repair firms price the documented scope.